
Just Listed





Address
42 Vicenza Ct, Danville, CA
Price
$ 1,995,000
Property Attributes
- ID#41149471
- TypeSingle Family
- Listing Status Active - Coming Soon
- CountyContra Costa
- CityDanville
- NeighborhoodHidden Valley
- Zip94526
- StyleTraditional
- Year Built1994
- Price$ 1,995,000
- Bedrooms4
- Full Bathrooms3
- Half Bathrooms0
- Sqr Footage2651
- Lot Size0.17 Acres
Data Source:
Bay East MLS, CCAR MLS, or bridgeMLS
Property Description
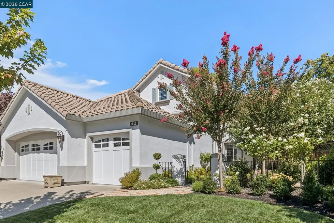
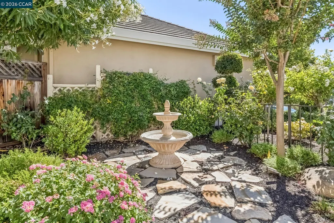
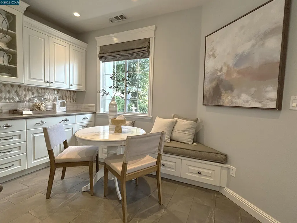
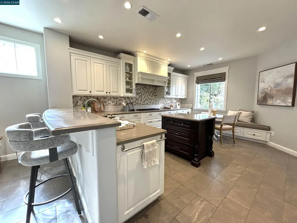
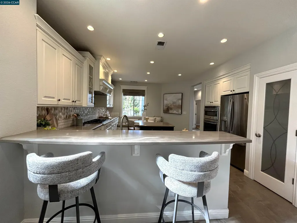
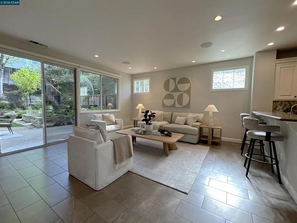
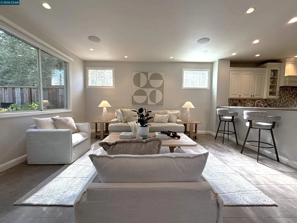
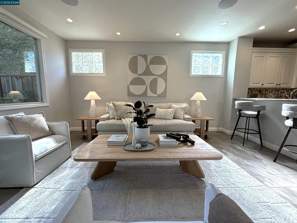
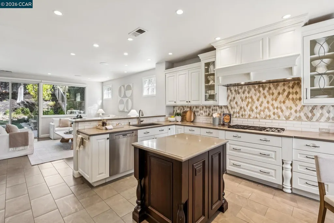
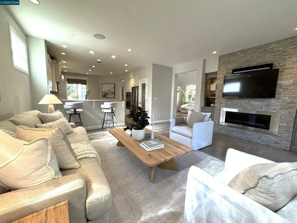
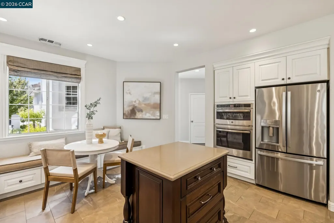
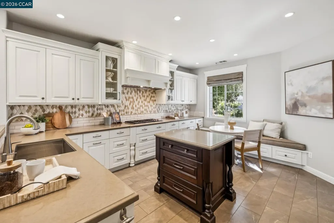
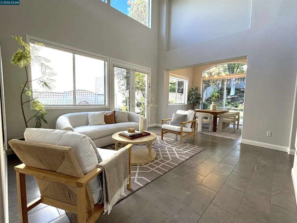
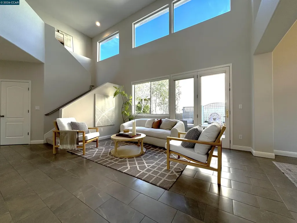
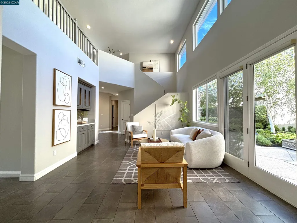
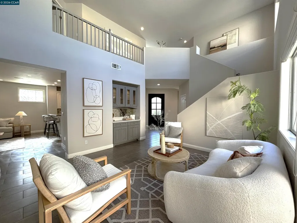
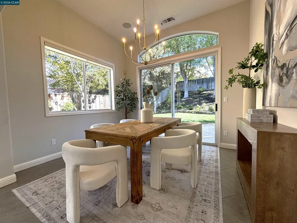
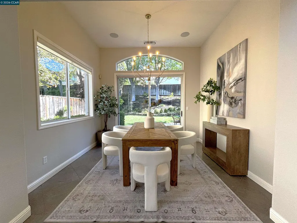
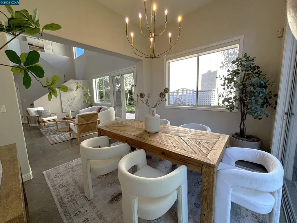
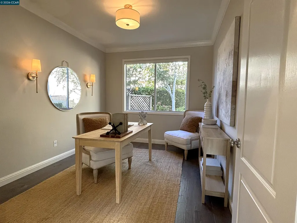
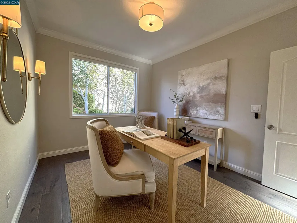
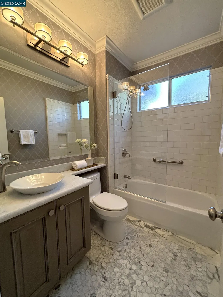
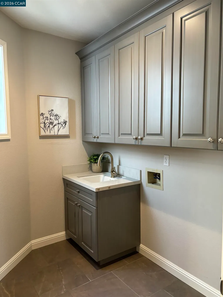
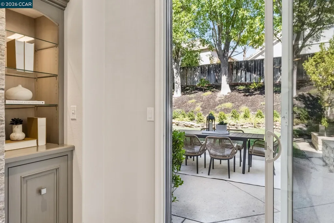
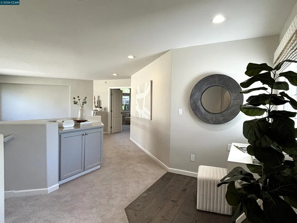
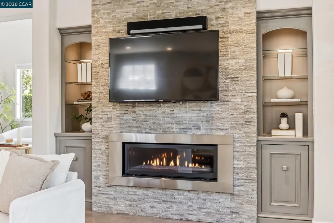
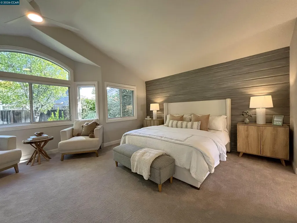
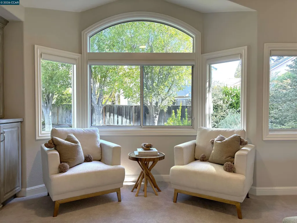
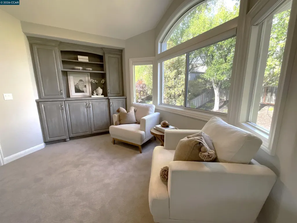
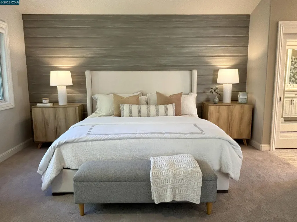
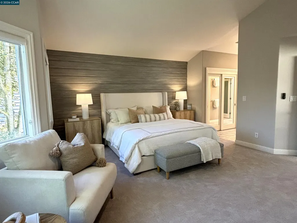
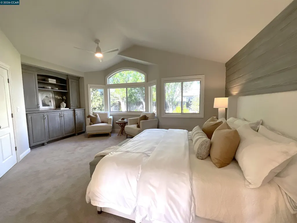
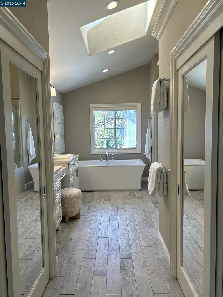
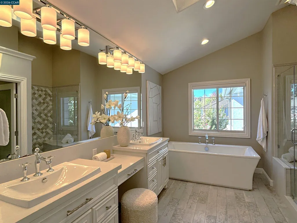
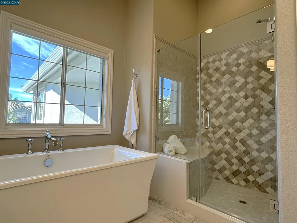
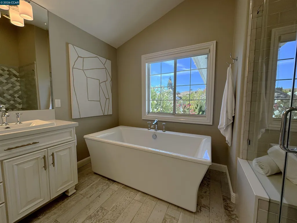
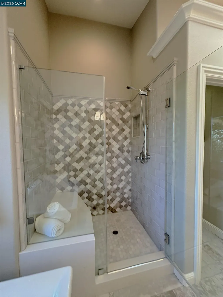
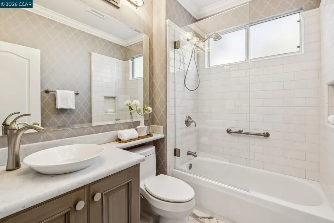
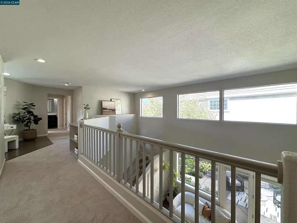
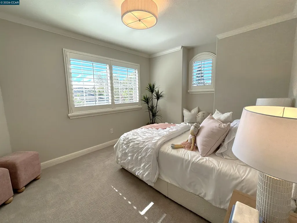
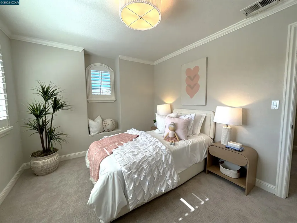
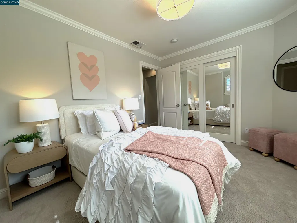
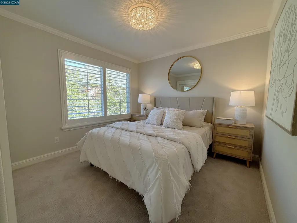
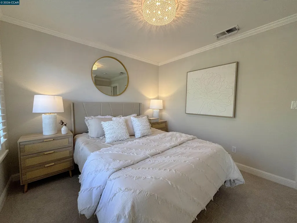
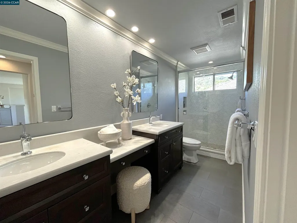
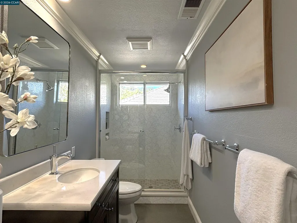
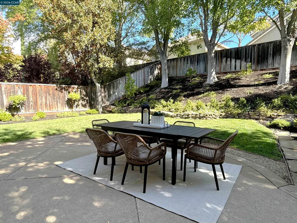
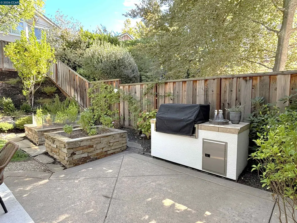
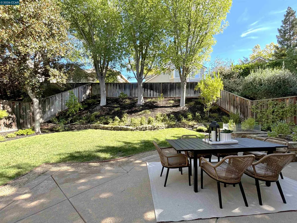
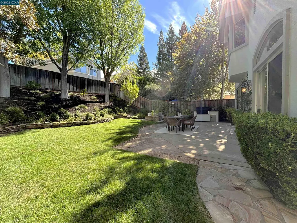
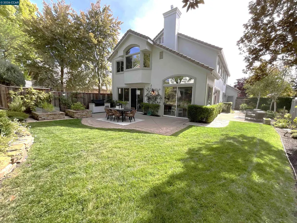
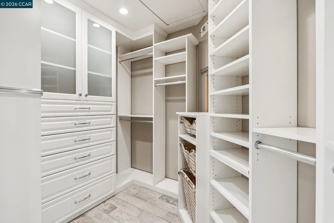
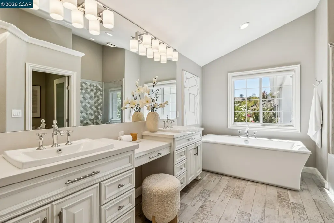
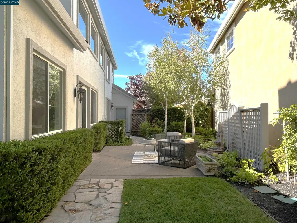
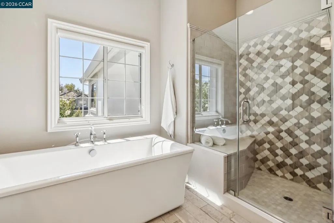
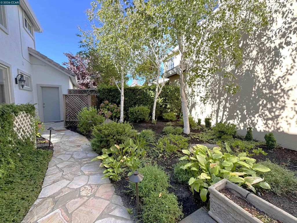
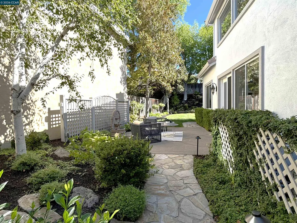
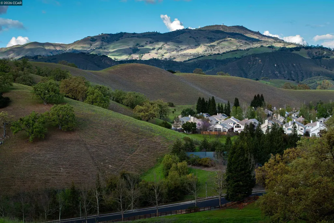
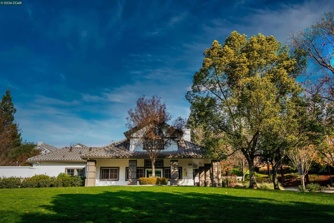
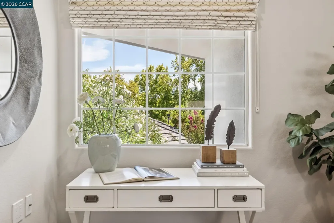
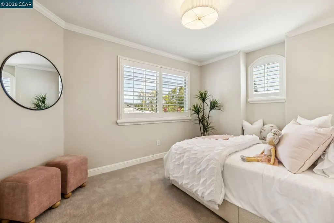
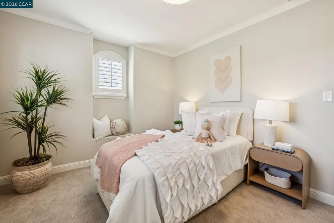
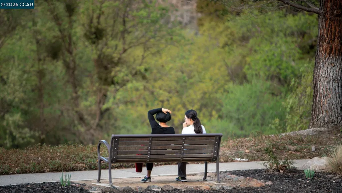
Showcasing a high-end remodel by KDC Kitchen & Bath Gallery, this exceptional home pairs extensive custom craftsmanship with a prime court setting in Hidden Valley—one of Danville’s most sought-after neighborhoods. Custom cabinetry in the living room, family room, and primary suite, refined millwork, and intricate tile detailing in the kitchen backsplash, showers, and flooring create a home rich in character and thoughtful design. Stunning remodeled island kitchen features custom cabinetry, a striking tile backsplash, and an enhanced pantry, opening to an inviting family room. A gas log fireplace with a stone surround anchors the space, flanked by extensive custom built-in cabinetry and complemented by a TV and sound bar. Refined millwork and thoughtfully integrated storage blend beautiful craftsmanship with everyday practicality. The living, dining, and family rooms connect naturally to the backyard for effortless indoor-outdoor living and entertaining. The spacious primary suite offers a serene retreat with a sitting area featuring custom built-ins, a lighted ceiling fan, and an added bedroom closet for extra storage. The luxurious, spa-like primary bath showcases a freestanding tub and a beautifully detailed shower with intricate tilework. A walk-in closet and a separate wardrobe closet within the bath provide generous storage, complementing the suite’s thoughtful design. The home currently offers three dedicated bedrooms upstairs plus a versatile main-level flex room without a closet. Originally offered by the builder as either a bedroom or office, this space accommodates guests, working from home, or multigenerational living, with room to add a closet. One of the home’s three full bathrooms is conveniently located on the main level. Recent enhancements include: HVAC system, steel entry door, garage doors & openers, flooring, carpeting, and exterior paint. Set on a larger-than-average, professionally landscaped lot, the property offers expansive patios, a built-in barbeque, and versatile outdoor spaces. A three-car garage provides exceptional parking, storage, and convenience. Embrace Hidden Valley’s gorgeous oak-studded setting & relaxed lifestyle, with a community pool, clubhouse, tennis & sports courts, & tot lot. Enjoy proximity to all three levels of schools, downtown Danville, I-680, & Mount Diablo’s outdoor recreation. Thoughtfully remodeled and rich in custom details, this home is a distinctive Hidden Valley gem.
| Price History | |
|---|---|
| 9/25/2026 | Listed $1,995,000 |
General Features
| Living Area | 2651 |
|---|---|
| Sewer | Public Sewer |
| Heating | Zoned |
| Cooling | Central Air |
| Roof | Tile |
| Appliances | Dishwasher,Gas Range,Microwave,Oven,Refrigerator,Gas Water Heater |
| HOA Fee | 235 |
| Garage Spaces | 3 |
| Association Fee Includes | Common Area Maint,Management Fee,Reserves |
| Architectural Style | Traditional |
| Pool Features | None,Community |
| Construction Materials | Stucco |
| Pets Allowed | Yes |
| Year Built | 1994 |
| Electric | No Solar |
| Stories Count | 2 |
| Levels | Two Story |
| Property Subtype | Detached |
| Assoc Fee Paid Per | Monthly |
| County | Contra Costa |
| New Construction | false |
| Property Type | Residential |
| Association Amenities | Clubhouse,Greenbelt,Playground,Pool,Spa/Hot Tub,Tennis Court(s) |
| HOA | true |
| Subdivision Name | Hidden Valley |
| Garage Y/N | true |
| Total Rooms | 9 |
| Full Baths | 3 |
| Status | Active - Coming Soon |
| Directions | Diablo Rd to McCauley to Merano to Vicenza Ct. |
| City | Danville |
| Association Name | TUSCANY OF DANVILLE HOA |
| High School District | San Ramon Valley (925) 552-5500 |
| MLS Area | Listing |
| Lot Size Square Feet | 7320 |
| Property Condition | Existing |
| Virtual Tour | https://www.42vicenzact.com/mls |
| Builder Name | Davidon |
| Standard Status | Coming Soon |
| Elementary School District | San Ramon Valley (925) 552-5500 |
Interior Features
| Interior Amenities | Formal Dining Room,Breakfast Bar,Counter - Solid Surface,Updated Kitchen |
|---|---|
| Flooring | Tile,Carpet |
| Total Fireplaces | 1 |
| Fireplace Features | Living Room |
| Air Conditioning Y/N | true |
| Heating Y/N | true |
| Fireplace Y/N | true |
| Laundry Features | Hookups Only,Laundry Room,Cabinets |
| Total Bedrooms | 4 |
| Kitchen Features | Breakfast Bar,Counter - Solid Surface,Dishwasher,Eat-in Kitchen,Gas Range/Cooktop,Kitchen Island,Microwave,Oven Built-in,Refrigerator,Updated Kitchen |
| Total Baths | 3 |
Exterior Features
| Model | Cezanne |
|---|---|
| Exterior Amenities | Back Yard,Sprinklers Automatic |
| Fencing | Fenced |
| Parking Features | Attached,Garage Door Opener |
| Lot Features | Court,Level |
| Water Source | Public |
| Lot Size Area | 7405.2 |
| Foundation Details | Slab |
| Building Area Total | 2651 |
| Lot Size Acres | 0.17 |
Amenities
- Foreclosure
- Views
- Short Sale
- New Construction
- Adult 55+
- Lease To Own
- No HOA Fees
- Furnished
- Primary On Main
- Air Conditioning
- Seller Finance
- Green
- Fixer Upper
- Horse
- Golf
- Fireplace
- Deck
- Garage
- Basement
- Pool
Property vs Single Family Average in 94526
Price
Year Built

 Last updated: September 25, 2026 7:53 PM UTC Property Information © 2026
  Bay East ©2026. CCAR ©2026. bridgeMLS ©2026. Information Deemed Reliable But Not Guaranteed. This information is being provided by the Bay East MLS, or CCAR MLS, or bridgeMLS. The listings presented here may or may not be listed by the Broker/Agent operating this website. This information is intended for the personal use of consumers and may not be used for any purpose other than to identify prospective properties consumers may be interested in purchasing. Data last updated at September
